


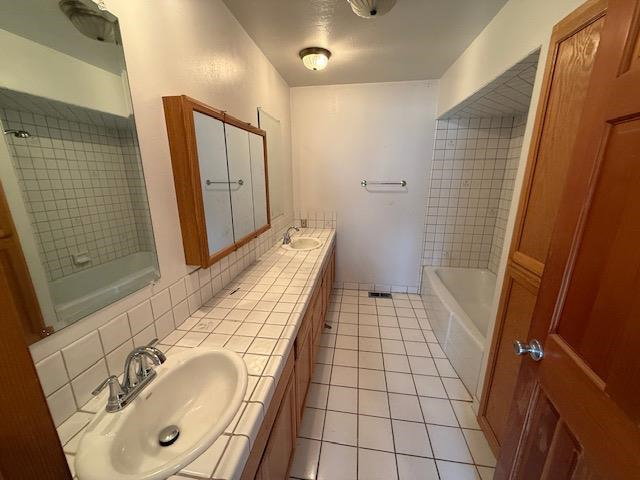


Experience space, comfort, and unbeatable location in this expansive home with just over 3,500 sq ft, perfectly situated along the 12th hole of Highland Golf Course. With 5 bedrooms and 3 full bathrooms, this property offers incredible room to live, relax, and grow. The main level features three generously sized bedrooms and two full baths, including a spacious primary suite. Enjoy a bright, open living room surrounded by large windows that showcase stunning golf course views, along with direct access to the back deck—perfect for entertaining or quiet evenings outdoors. The kitchen is designed for both function and gathering, complete with a large island, ample dining space, and an additional slider leading outside. Downstairs, the fully finished basement expands your living options with two additional bedrooms, a full bath, and a large family room anchored by a cozy gas fireplace. A separate exterior stairway entrance provides flexibility for multi-generational living, guest quarters, or potential rental opportunities. As an added bonus, unwind year-round in your private sauna. With its impressive size, versatile layout, and prime golf course setting, this home is packed with potential and ready to fit a variety of lifestyles.
Listing courtesy of eXp Realty LLC.

/u.realgeeks.media/jayshomes/logo-cut-full.png)