


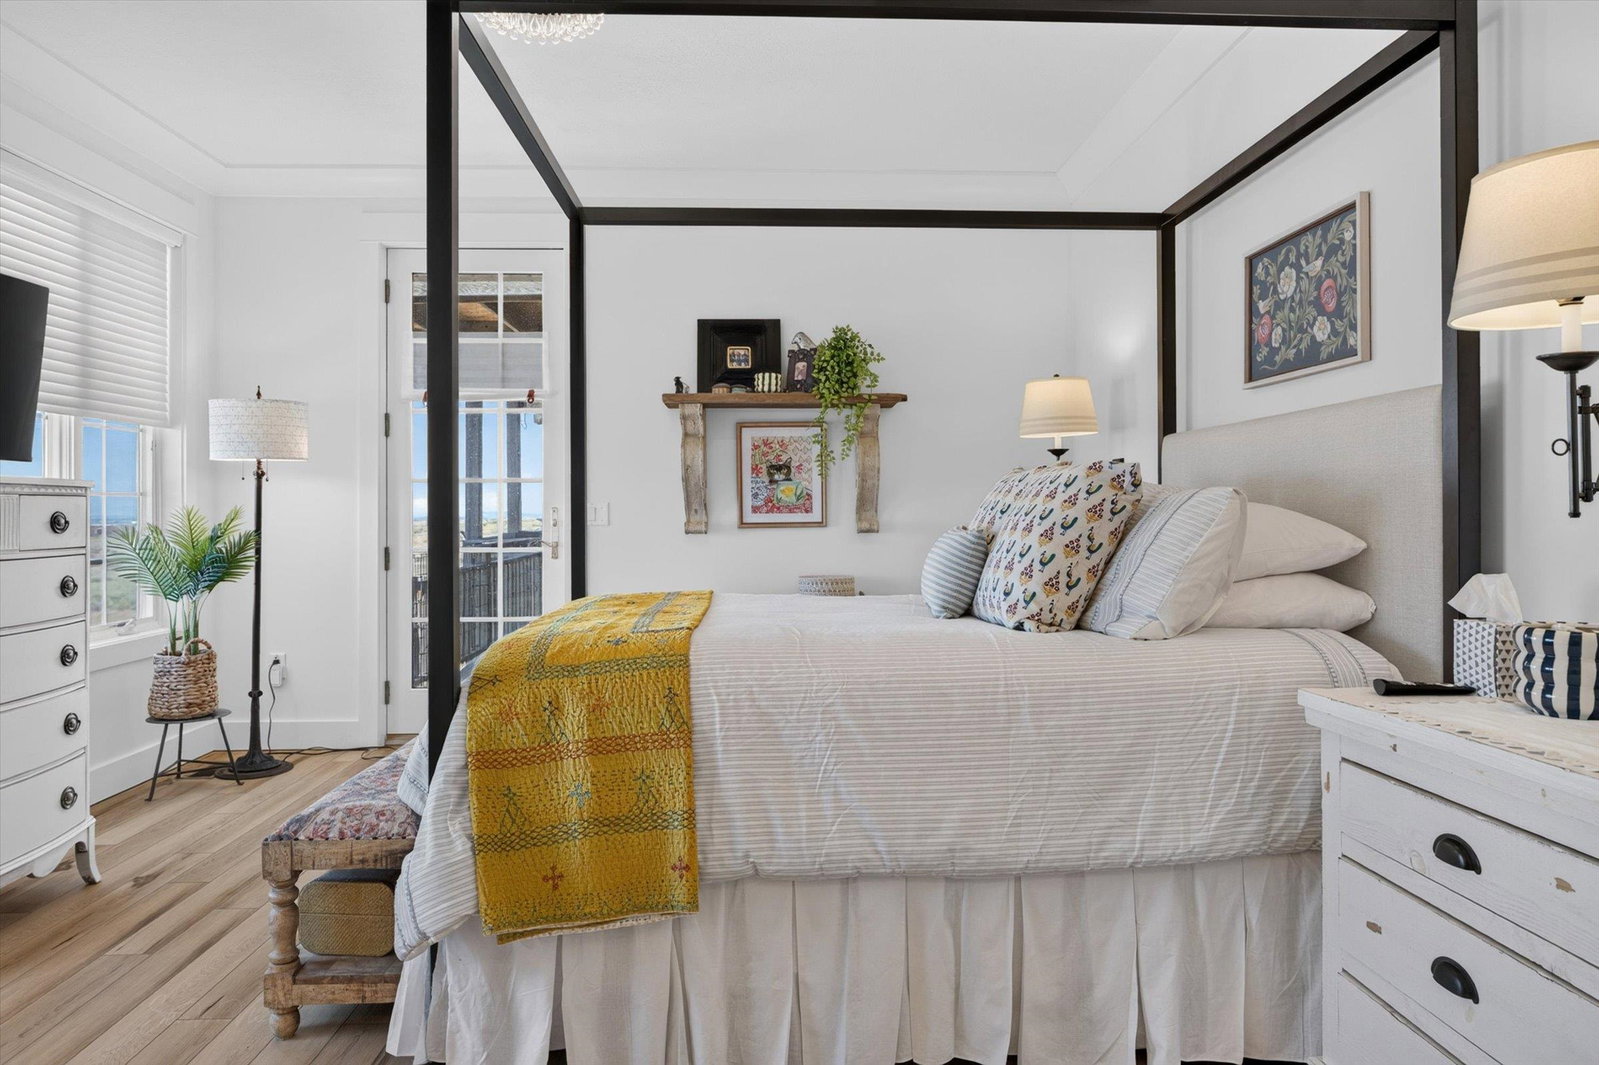


Exceptional custom architect-designed home offering over 4,600 sq. ft., up to 5 bedrooms, 4 baths, and breathtaking valley views. Thoughtfully built with quality craftsmanship throughout, featuring Andersen windows, East Indian Cherry cabinetry, solid White Ash hardwood floors, crown molding, and an open, light-filled design. The gourmet kitchen includes a walk-in pantry and professional-grade range hood. The luxurious primary suite features heated tile floors, jetted tub, and steam shower. New quartz countertops and new carpet in the lower level. The walkout basement offers outstanding potential as a mother-in-law apartment or ADU multigenerational living with two private exterior entrances and a wet bar that could easily function as a kitchenette (buyer to verify). Additional features include a temperature-controlled wine cellar/food storage room, wide hallways, 3-foot doors, private courtyard, mature landscaping, and impressive energy efficiency. A truly one-of-a-kind home with character, flexibility, and timeless design.
Listing courtesy of Signature Real Estate.

/u.realgeeks.media/jayshomes/logo-cut-full.png)