


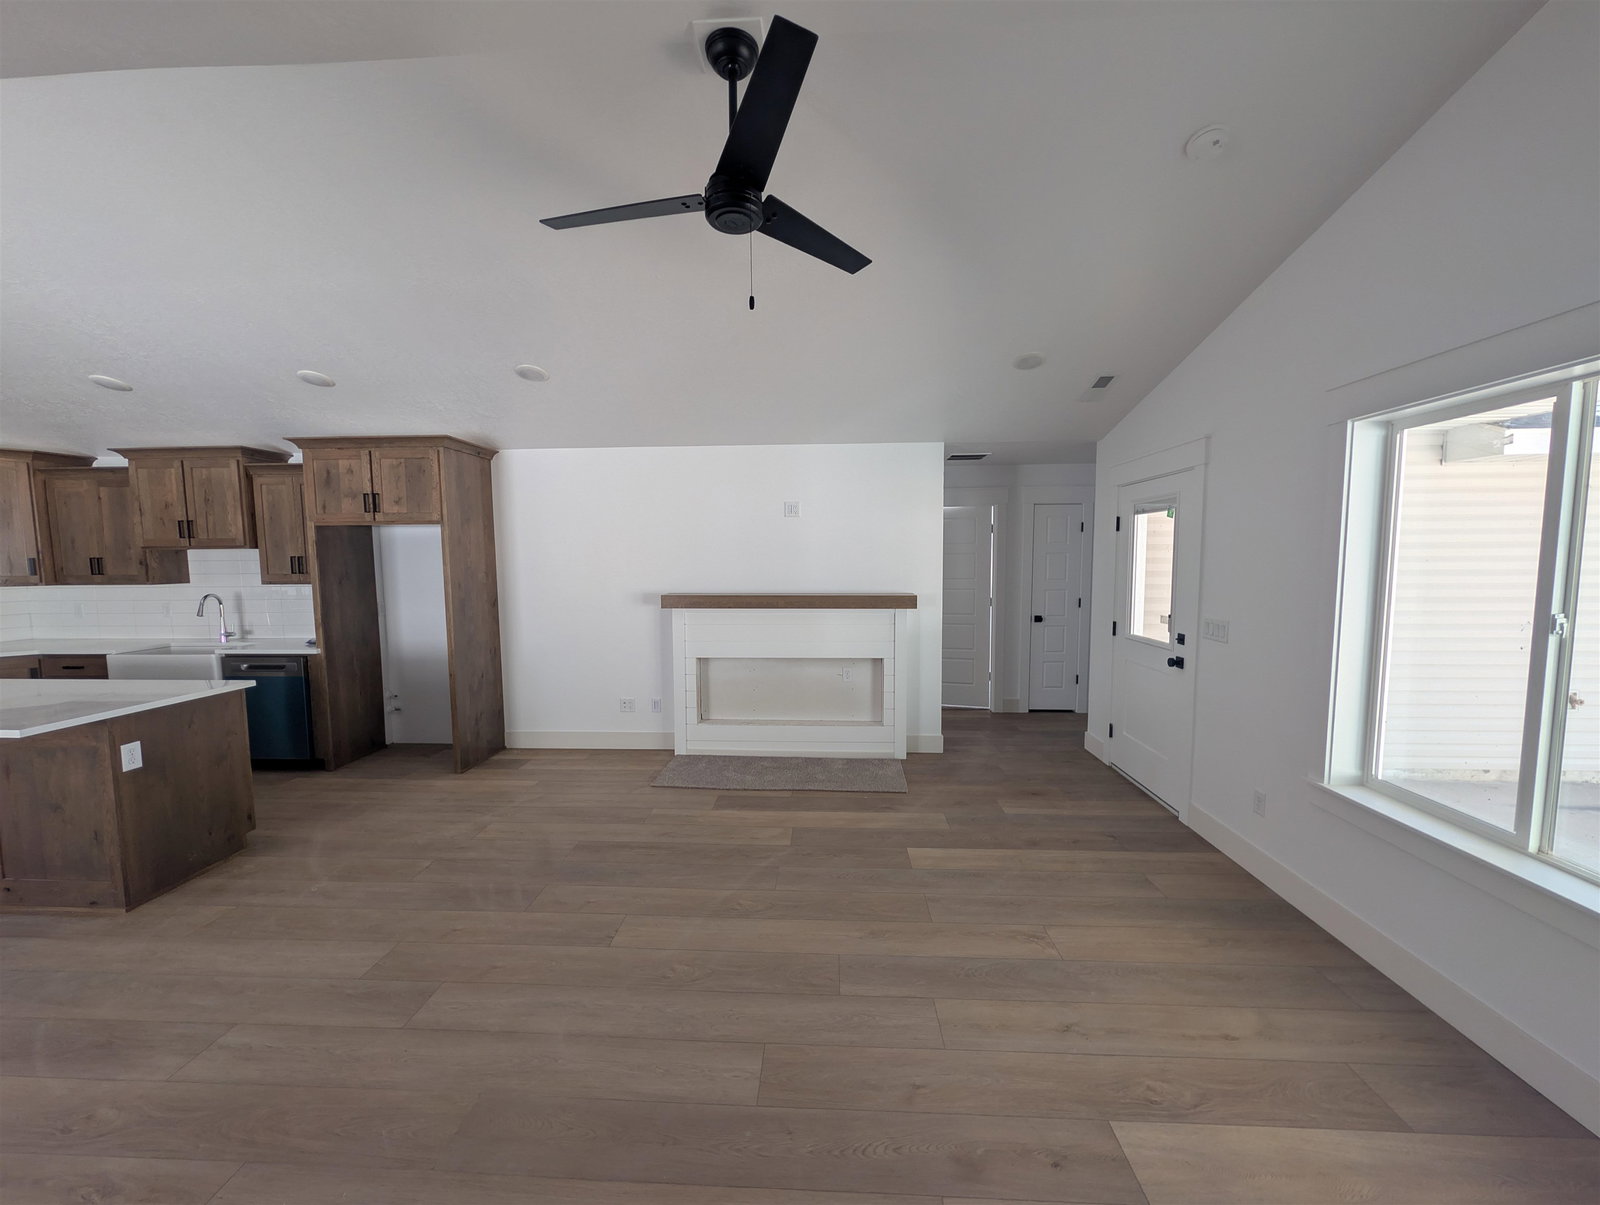


Discover this turnkey single-level home, thoughtfully built by Homes West Inc. Designed for both comfort and style, this residence offers 3 bedrooms and 2 bathrooms within a bright, open-concept floor plan — perfect for everyday living and entertaining alike. The great room and dining area are crowned with soaring vaulted ceilings, creating an airy, elevated feel throughout the main living space. The spacious primary suite is a true retreat, featuring a generous walk-in closet and a beautifully appointed walk-in shower. Quality finishes elevate every corner of this home: commercial-grade luxury vinyl plank flooring, elegant tile showers, quartz countertops, and custom white oak cabinetry combine for a look that's both modern and timeless. Cozy up by the electric fireplace on cooler evenings, or step outside to the covered patio to enjoy the fresh air in any weather. Practical perks include an oversized 2-car garage and durable, low-maintenance vinyl siding. And to make move-in even easier, landscaping and sod are already included in the price of the home — so all that's left to do is settle in. Move-in ready. Meticulously finished. Simply home.
Listing courtesy of Silvercreek Realty Group.

/u.realgeeks.media/jayshomes/logo-cut-full.png)