


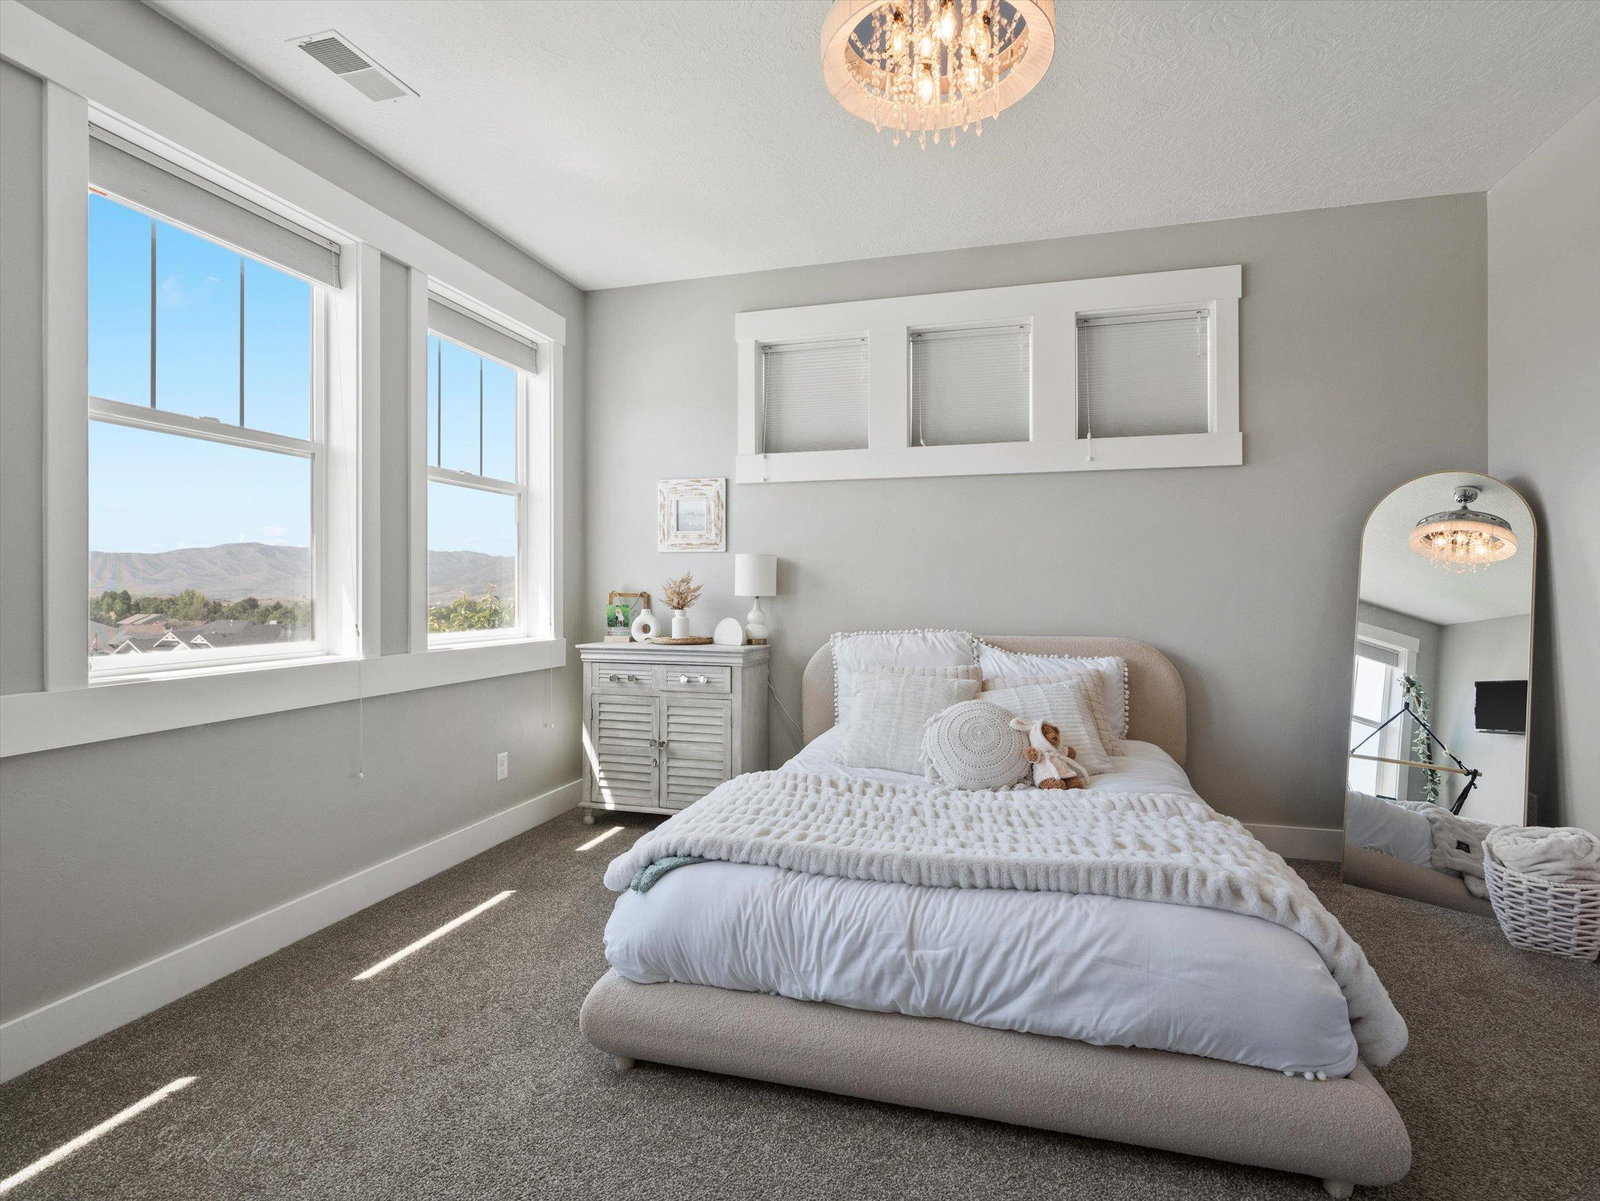


Welcome to this stunning 5-bedroom, 5.5-bathroom home in one of Pocatello’s most sought-after neighborhoods. Spanning over 6,000 square feet, this residence combines grandeur, comfort, and thoughtful design in every detail. Step into the main living area and be greeted by soaring 22-foot vaulted ceilings, a wall of windows, and expansive open-concept living perfect for entertaining or everyday life. The chef’s kitchen features a walk-in pantry, oversized island, and flows seamlessly to a covered back patio complete with an outdoor kitchen and gas fire pit below—ideal for enjoying the beautifully landscaped backyard with mature trees, a garden area, an in-ground trampoline, and included Catalina Swim Spa/hot tub. The main-floor primary suite is a true retreat, boasting a spa-like ensuite with a walk-through shower, separate soaking tub, and a walk-in closet that feels like its own room. You'll also find a stylish home office, a proper mudroom with custom lockers, laundry room, and a powder bath off the oversized 3-car garage. Upstairs offers a cozy lounge area and two spacious bedrooms, each with its own bathroom, as well as a convenient laundry chute to the main-floor laundry room. The fully finished walk-out basement expands your living and entertaining space with a large family room, rec area, theater room, two additional bedrooms, two more bathrooms, and a second laundry space for added convenience. The impressive garage features a 4 garage bay that also functions as a shop space with extra tall ceilings and double deep bay. From top to bottom, this home blends functional luxury with timeless comfort. Don’t miss your chance to own a one-of-a-kind home in the desirable Satterfield area!
Listing courtesy of Premier Properties Real Estate Co..

/u.realgeeks.media/jayshomes/logo-cut-full.png)