


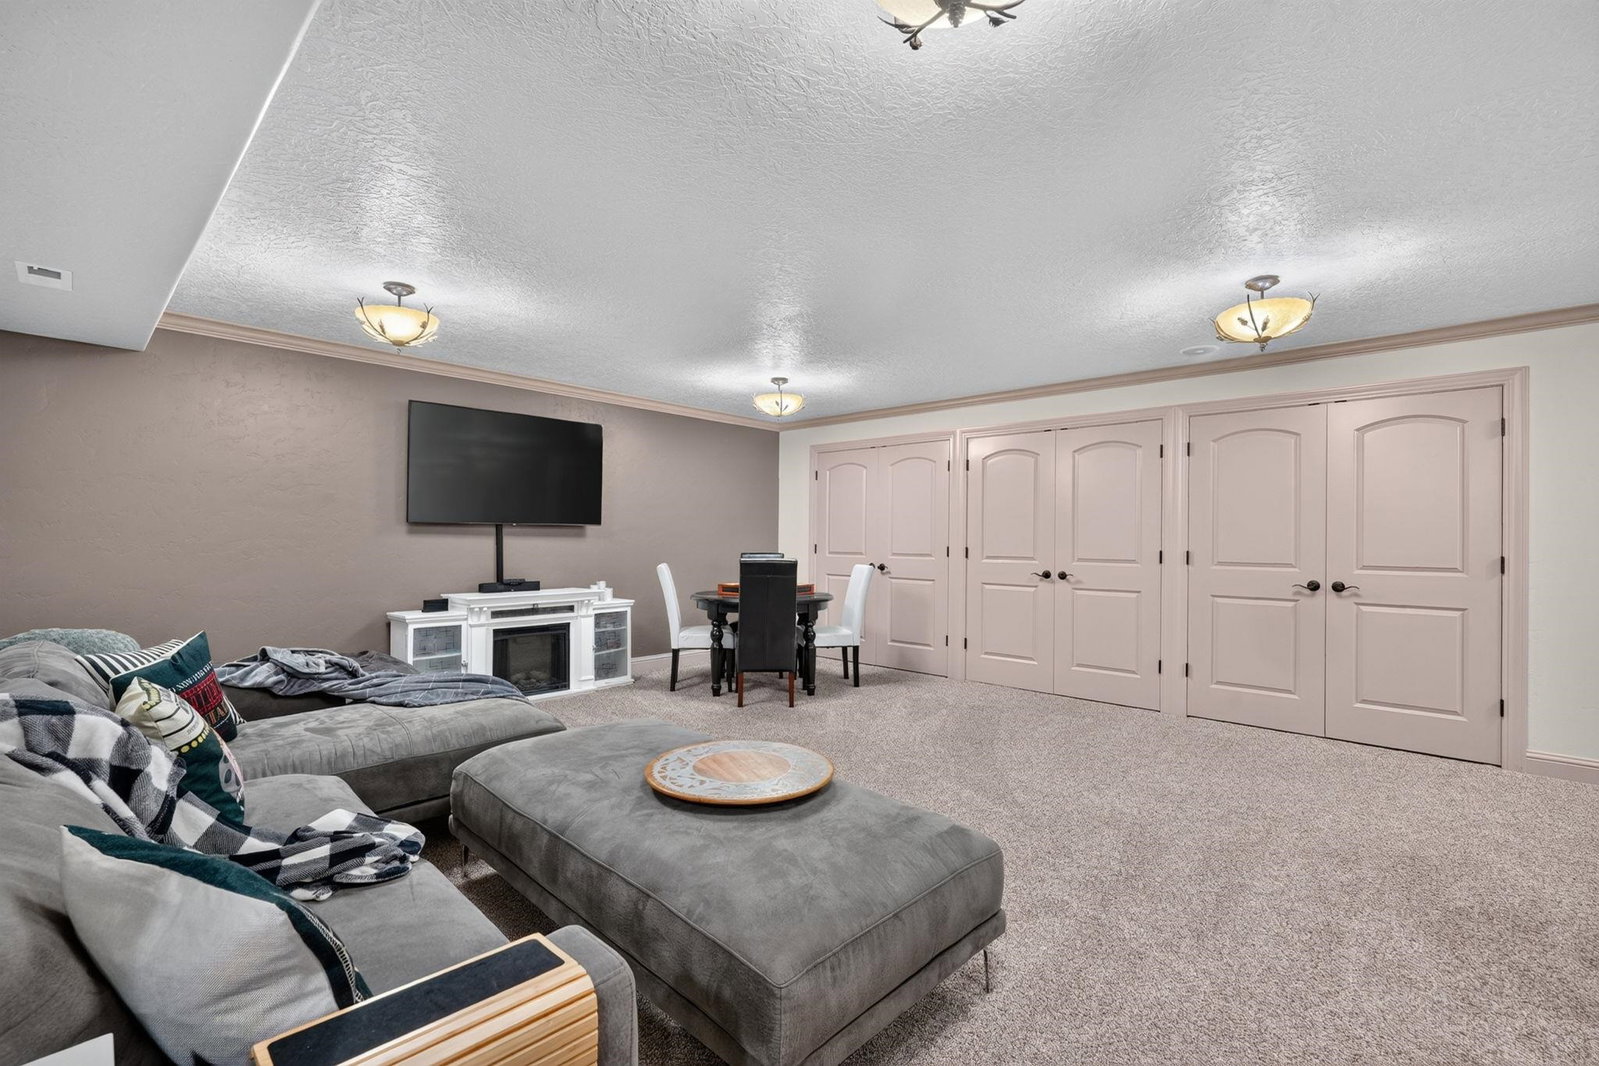


Custom-built and meticulously maintained, this stunning 5-bedroom, 3 full bathroom home offers exceptional quality, timeless design, and an ideal floor plan for comfortable everyday living. Step inside to a bright, welcoming living room featuring vaulted ceilings, rich hardwood floors, warm designer colors, and a cozy gas fireplace that creates the perfect gathering space. The open-concept great room seamlessly connects to the custom kitchen, complete with granite countertops, breakfast bar, stainless steel appliances, pantry, abundant cabinetry, and spacious dining area—ideal for entertaining. The thoughtfully designed main level features a spacious primary suite with a luxurious en-suite bathroom offering a double vanity, separate soaking tub, walk-in shower, and private sliding glass door leading directly to your backyard retreat. Two additional bedrooms, a full bathroom, a generous laundry room, mudroom, and exceptional storage complete the main level. The daylight basement continues to impress with an enormous family room offering expansive storage rarely found in today's homes, making it perfect for movie nights, hobbies, or game day gatherings. Two oversized bedrooms with large daylight windows and an additional full bathroom provide comfortable accommodations for family and guests. Car enthusiasts and hobbyists will appreciate the oversized, fully finished and heated triple-car garage. The extra-deep third bay is complete with surround sound, creating the perfect workshop, home gym, or entertainment space. Outside, you'll fall in love with the beautifully landscaped, fully fenced backyard designed for both relaxation and entertaining. An additional yard area offers endless possibilities for a garden, play area, or future outdoor amenities. Located in one of the area's most desirable subdivisions, you'll enjoy charming custom street lighting, a stunning waterfall entrance, and a welcoming neighborhood atmosphere. This exceptional home truly combines quality craftsmanship, thoughtful design, and pride of ownership throughout.
Listing courtesy of ReMax Country Real Estate.

/u.realgeeks.media/jayshomes/logo-cut-full.png)