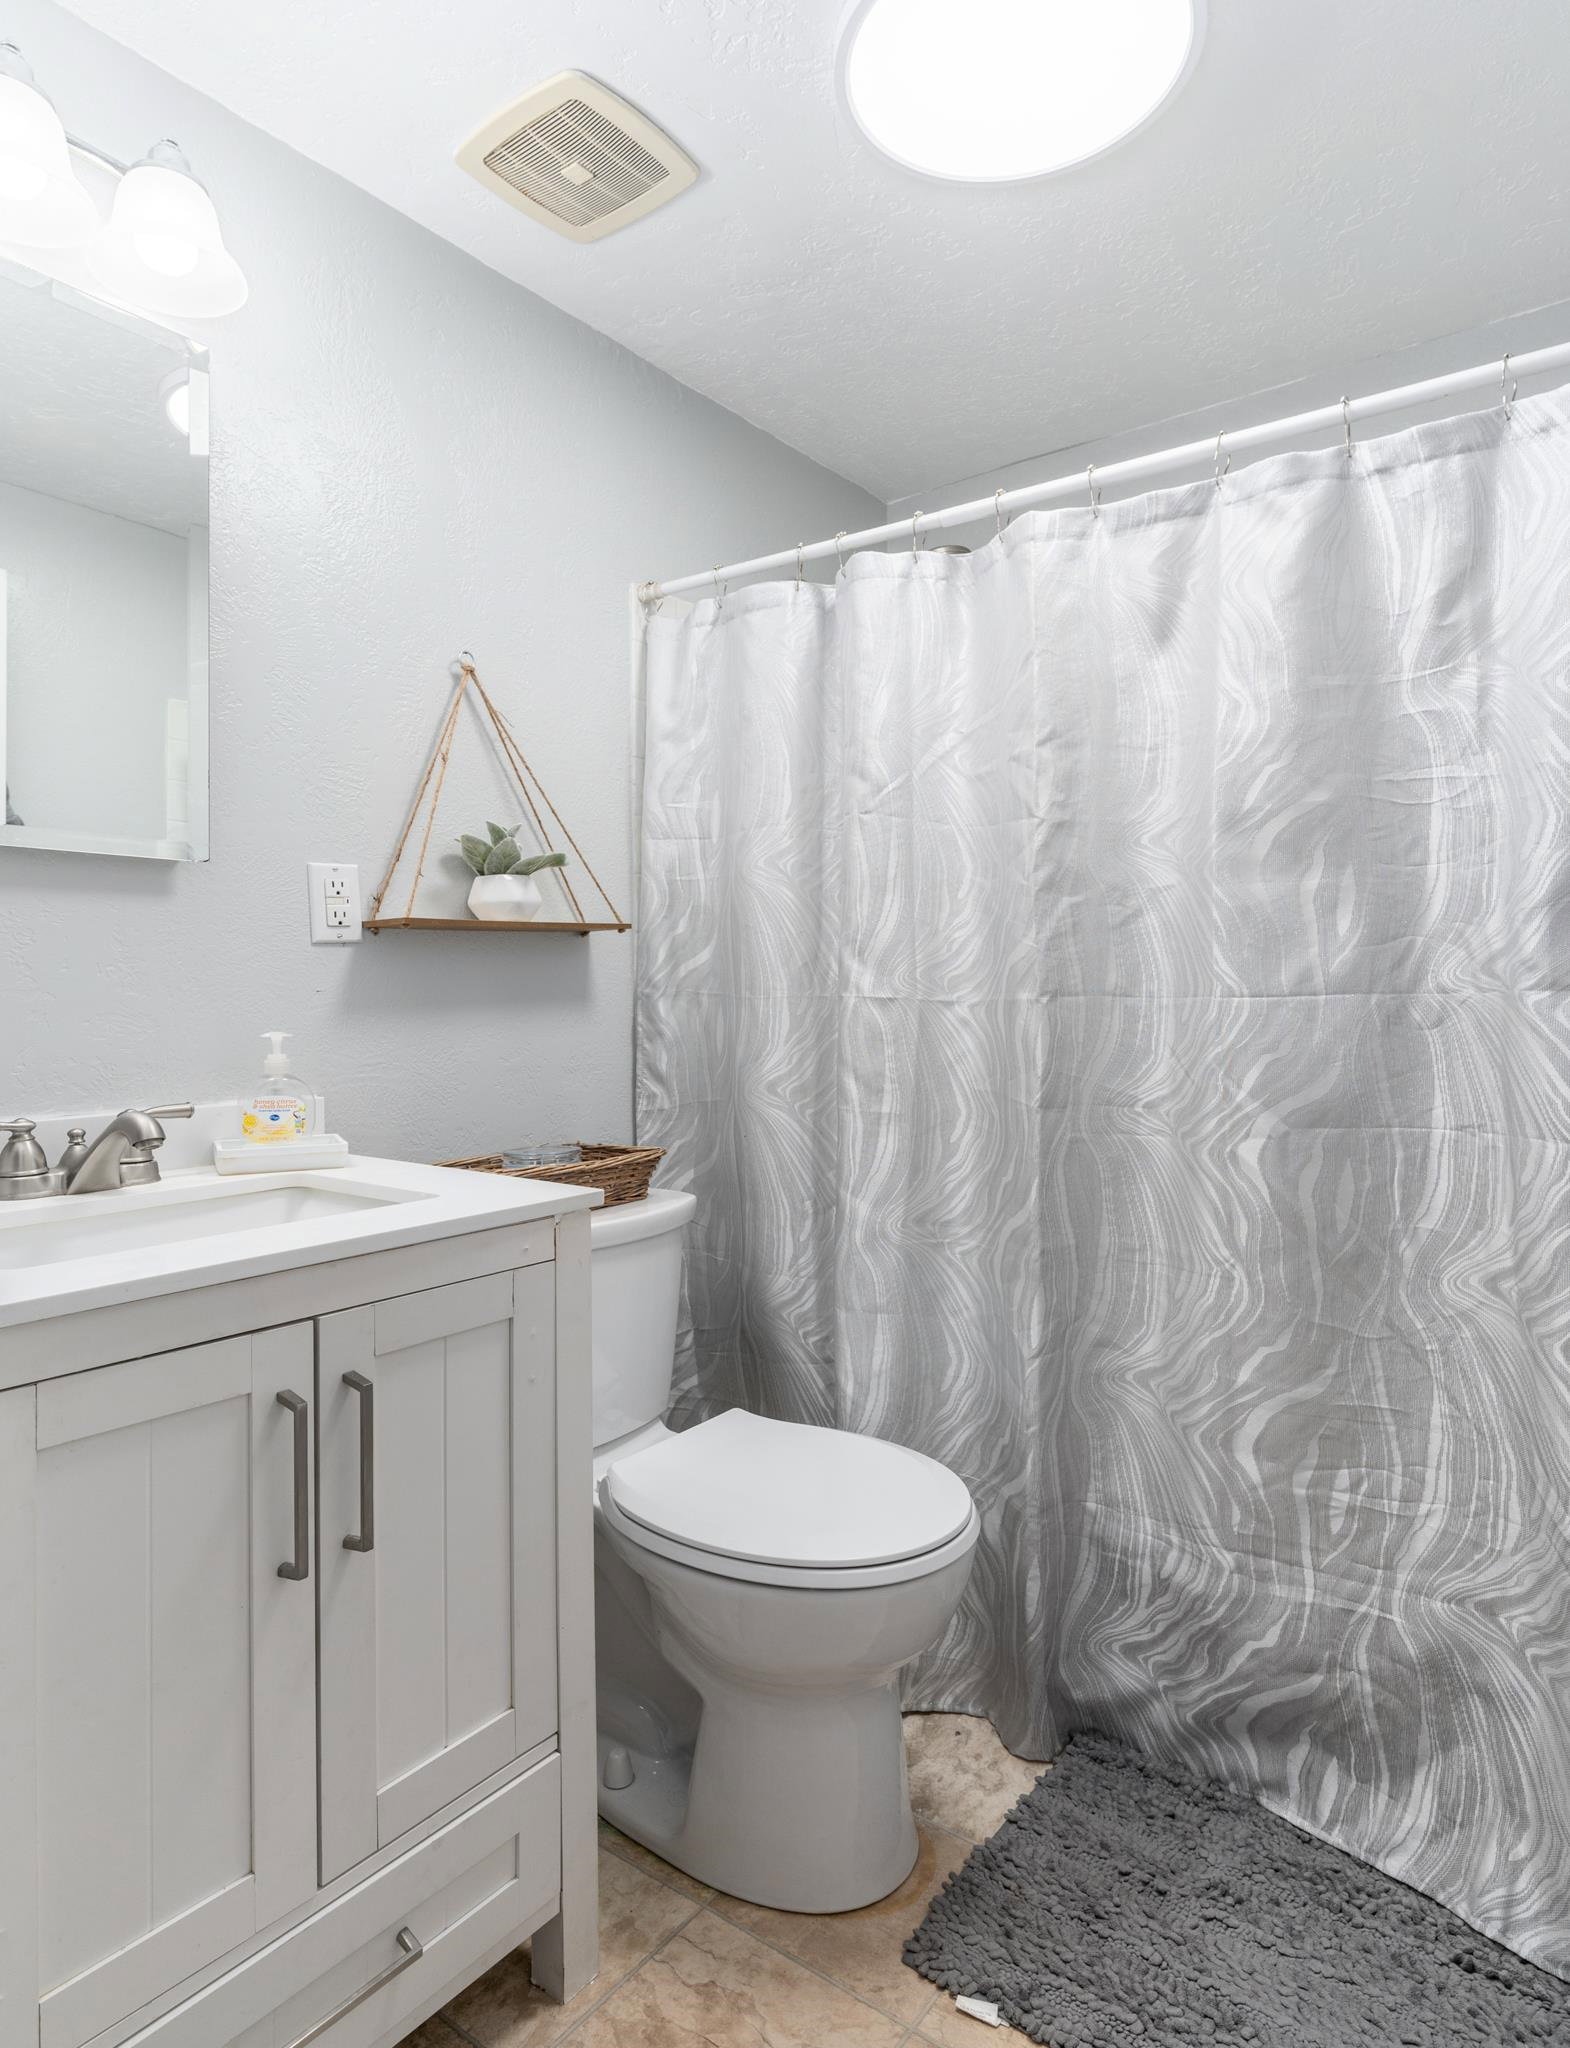
Trying to squeeze an office, craft room, room for guests, and a gym into a normal floor plan? This Chubbuck home solves this with 8 bedrooms and 5 bathrooms. Think of the flexibility. You could easily set up a dedicated workspace, a quiet guest suite, and still have room for everyday living. The layout handles a full house without anyone feeling cramped. Downstairs gives you a large area for a great game room. Send this to someone who needs more space. Are you trying to fit an office, a craft room, a guest room, and a gym into a typical floor plan? This Chubbuck home offers a solution with its impressive eight bedrooms. Imagine the possibilities! You can easily create a dedicated workspace, a quiet guest suite, and still have ample space for everyday living. The layout is designed to accommodate a full house without anyone feeling cramped. Downstairs, you'll find a spacious family room that could be used as a great game room that's perfect for entertaining. If you know someone who needs more space, be sure to share this! For a closer look, click this link for a digital walkthrough: https://tinyurl.com/596udz57. Every two bedrooms can share one bathroom, while two rooms have their own half baths. This setup allows for the option of renting individual rooms to college students, maximizing the home's rental income. Photos can only show so much—come experience it in person! Click this link for a digital walkthrough. https://tinyurl.com/596udz57 This home features a total of 5 bathrooms. Every two bedrooms could share one bathroom, while two rooms have their own half bath. Rent individual rooms out to college students to maximize the home's rental income. Photos don't tell the whole story. Come experience it in person!
Listing courtesy of Price Real Estate.