


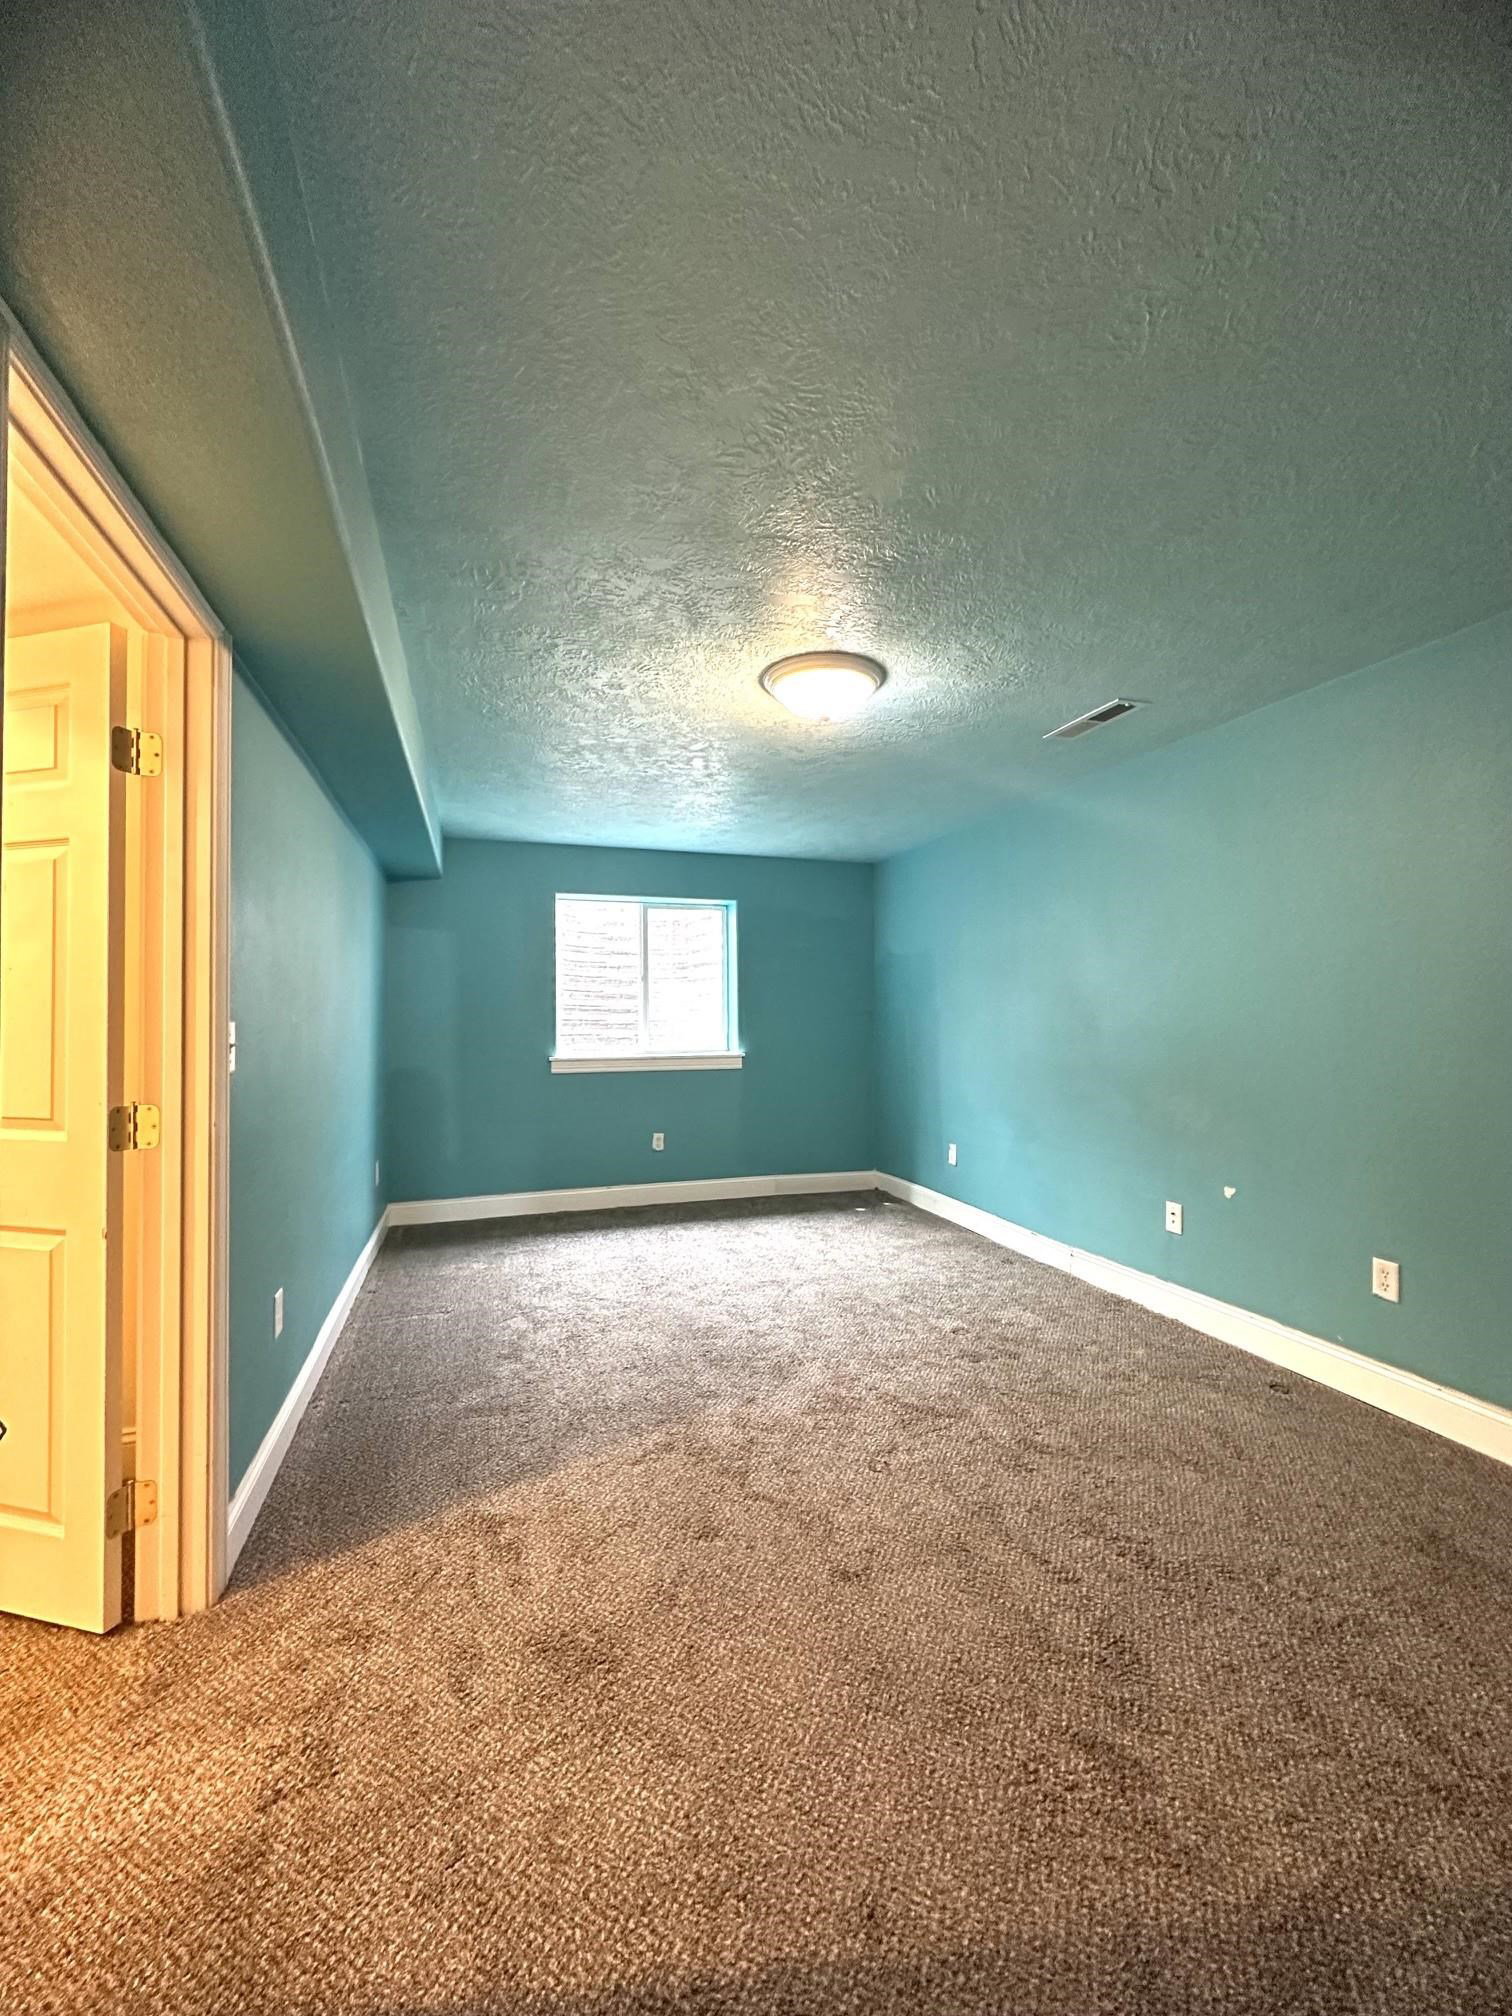


LOOK at THIS! - 2.375 ASSUMABLE LOAN AVAILABLE, subject to Lender approval and Buyer qualifications! Buyer will be responsible for the difference between the existing loan balance and the purchase price, in addition to applicable closing costs and fees. If that option is not right for you, then let's get you into this beauty via your choice of traditional financing or purchasing options. This spacious 4-bedroom, 3 full bath beautiful townhome in Pocatello's Sun Hill Estates offers an outstanding combination of location, space, open and airy large rooms, high ceilings enhancing the upscale look and feel, with a combination of location and convenience. Built in 1999 and situated on .13 acres, you'll enjoy the styling, beautiful flooring and carpet. All appliances are included. You will love the large 2 car garage, outdoor storage shed, the ground level private patio and grass areas. From the master bedroom on the top floor, you can step outside and enjoy the mountain, city views and fresh air on your deck! Outdoor recreation abounds in this area, with nearby walking paths, soccer and football fields, mini golf and a driving range. Get out your clubs! Quick, close by access to shopping, medical facilities, education, groceries and more! There is even a public bus stop just down the hill at the corner of Bench and Olympus! This is an unbelievable find, in that the basement area has 2 large bedrooms that are fully finished, full bathroom, and 50% of the remaining unfinished basement is FULLY WIRED for you to start thinking about how to make this yours! AND... HEAR THIS, the home is set up in a manner that you could make this home into a DUPLEX!!
Listing courtesy of Homes of Idaho.

/u.realgeeks.media/jayshomes/logo-cut-full.png)