


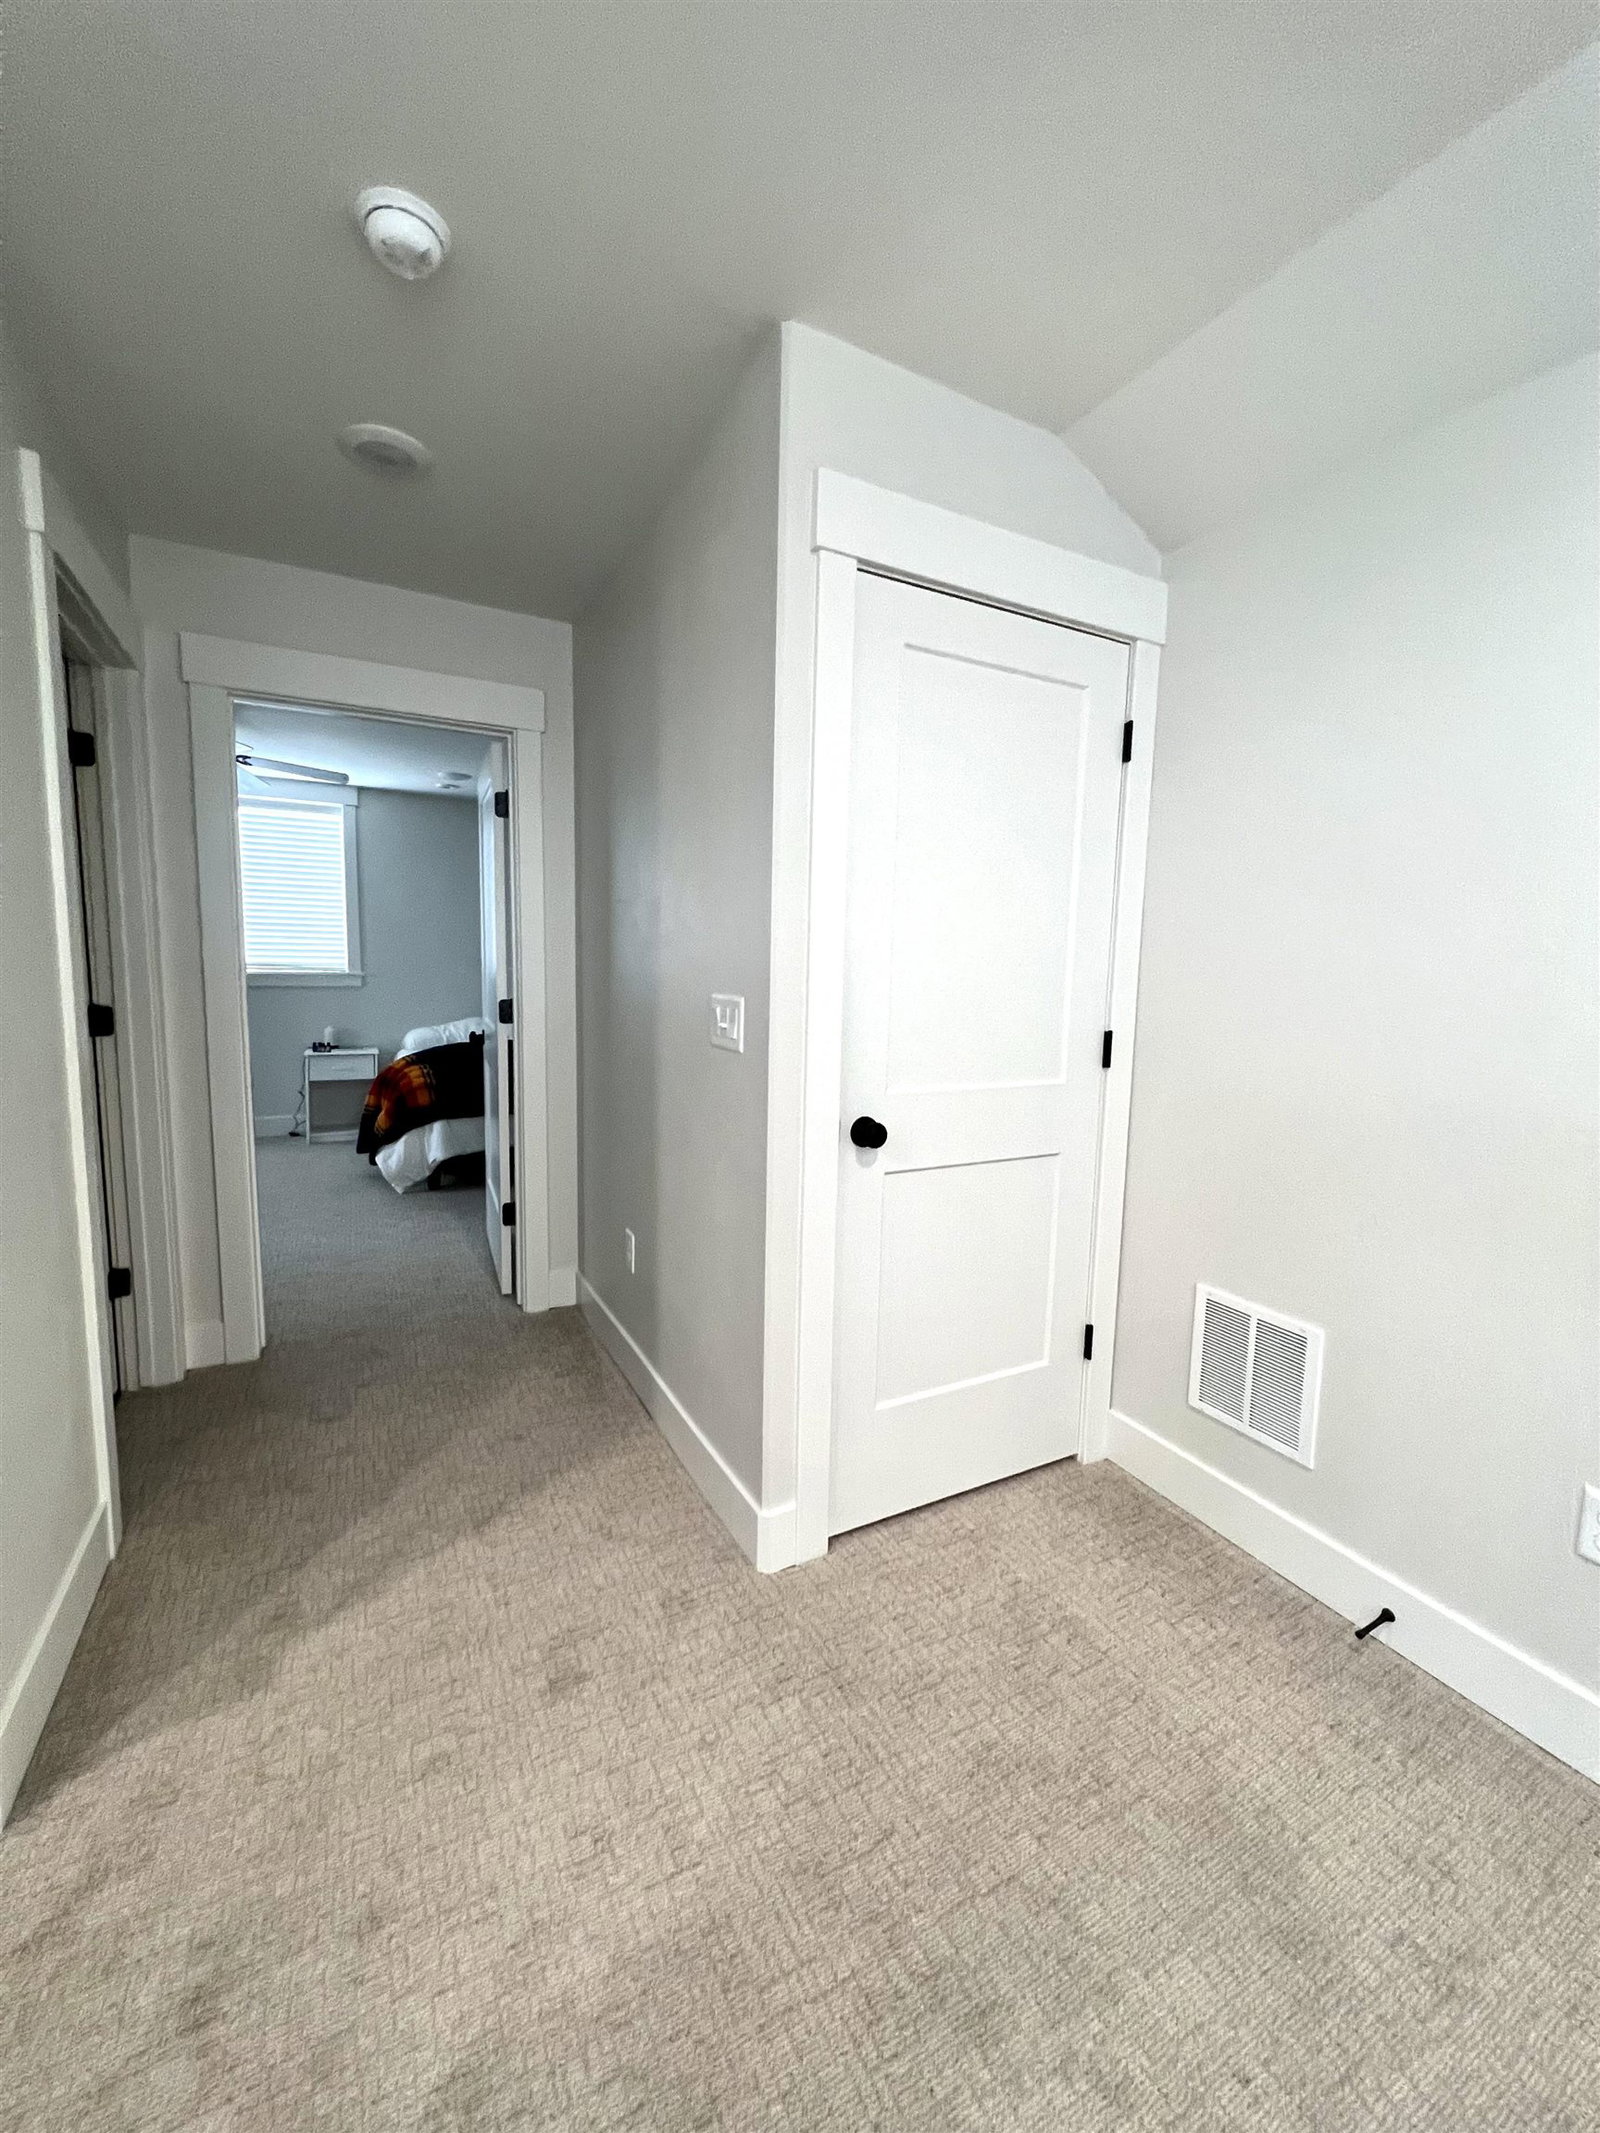


This lovely home in a beautiful 55 and active community! This home boasts many features that are sure to appeal to any potential buyer. First and foremost, one of the major selling points of the community is the walking path, common parks and pickle ball that are available to enjoy, providing for an active and social lifestyle. Inside the home, you'll immediately notice the open concept design, which creates a sense of spaciousness and makes entertaining a breeze. The kitchen is modern and fully-equipped with everything you need to cook up a delicious meal. The main floor also includes a master suite with ample space and natural light, which is perfect for anyone who wants to avoid stairs. Additionally, the two-car garage and plenty of storage options will make homeowners feel right at home. Upstairs, you will find a reading room complete with natural light, perfect for curling up with a good book or simply relaxing. Three bedrooms and Three Full bathrooms make this home great for families with guests. The metal siding and vinyl fence ensure the home is both durable and low maintenance. The covered front patio adds charm and a welcoming touch. Overall, this home is perfect for anyone looking to downsize without sacrificing on amenities or style. With its focus on a community-centered and active lifestyle, it's sure to appeal to anyone that values both physical and social well-being. Call or text today!
Listing courtesy of ReMax Country Real Estate.

/u.realgeeks.media/jayshomes/logo-cut-full.png)